
Just Listed
Address
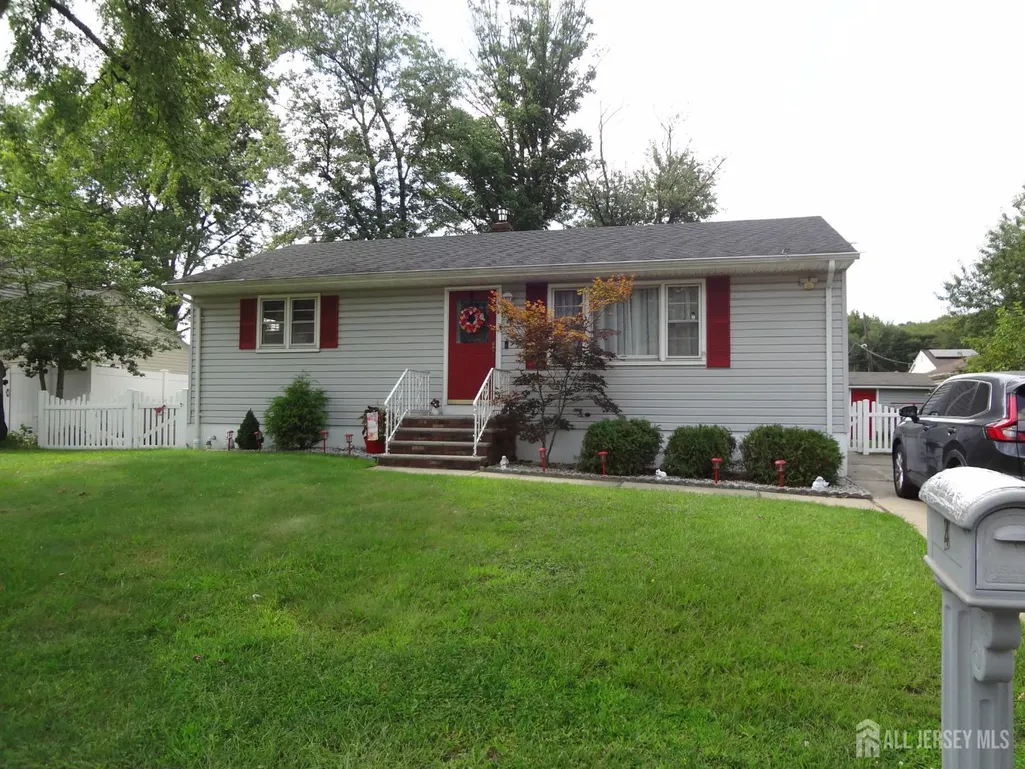
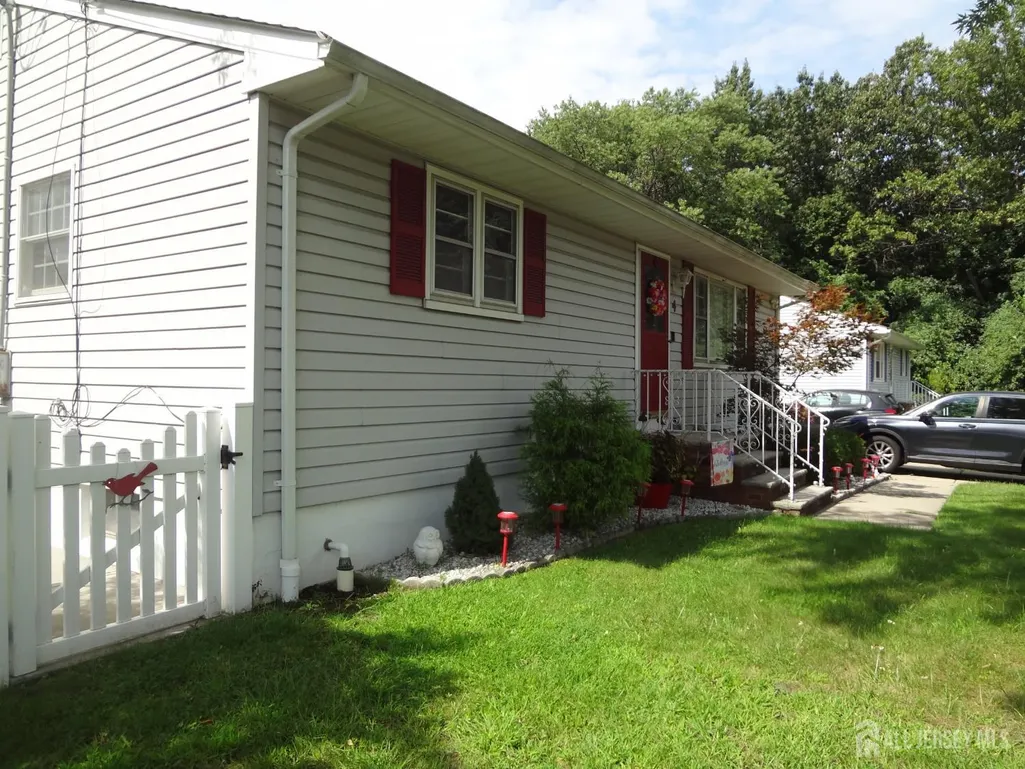
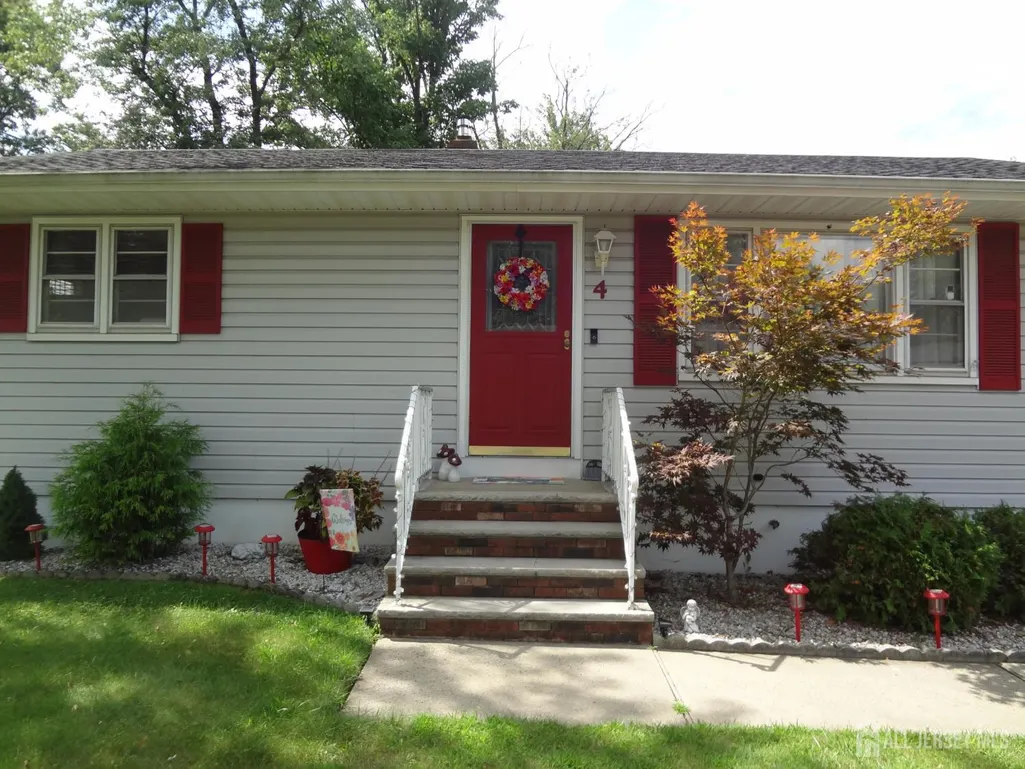
4 Wilbur Terrace, Sayreville, NJ
Price
$ 545,000
Property Attributes
- ID#2704615R
- TypeSingle Family
- Listing Status Active
- CountyMiddlesex
- CitySayreville
- NeighborhoodNone
- Zip08872
- StyleRanch
- Year Built1961
- Taxes$ 8650
- Price$ 545,000
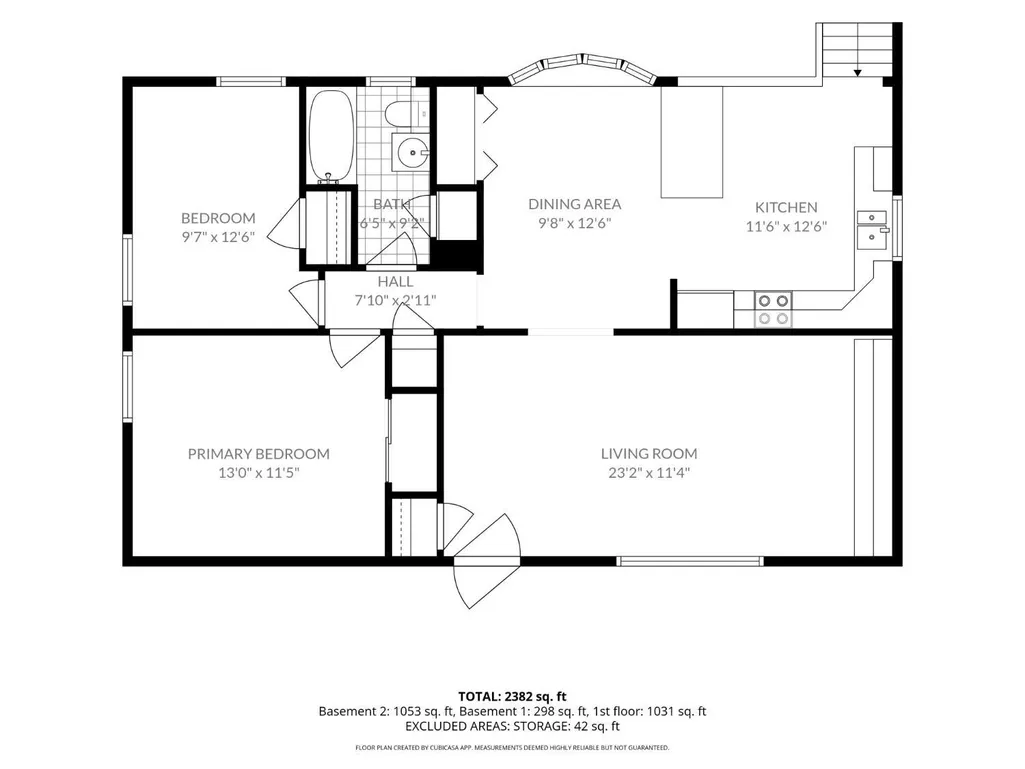
- Bedrooms2
- Full Bathrooms1
- Half Bathrooms0
- Sqr Footage1276
- Lot Size0.1722 Acres
Data Source:
All Jersey MLS
Property Description
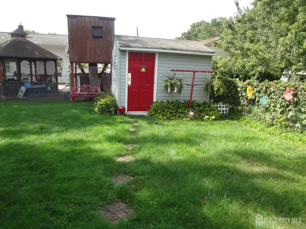
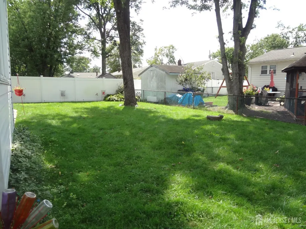
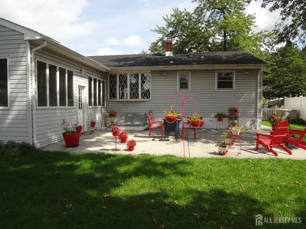
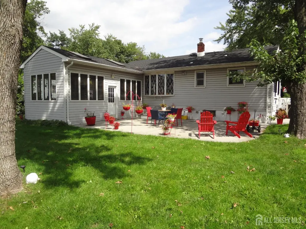
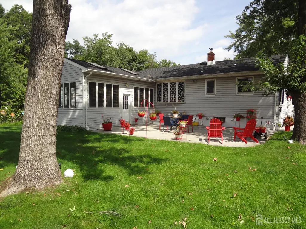
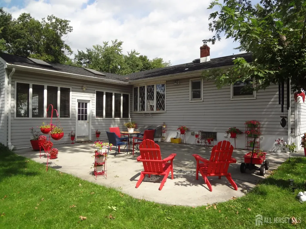
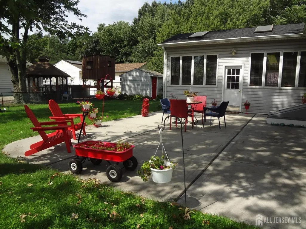
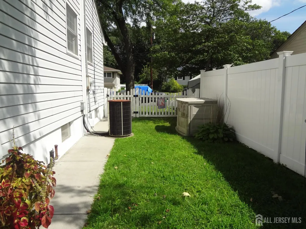
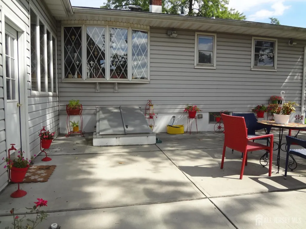
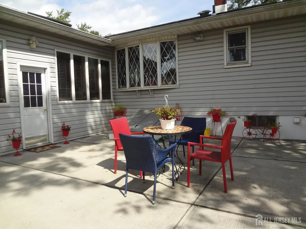
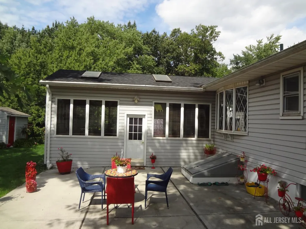
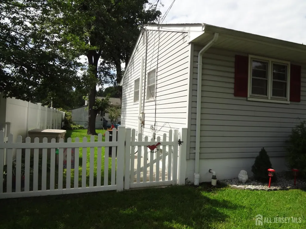
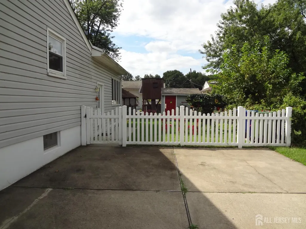
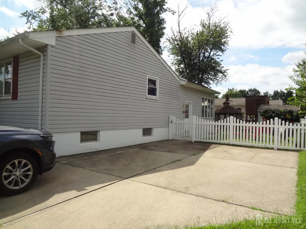
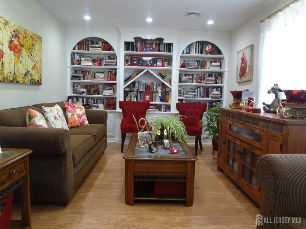
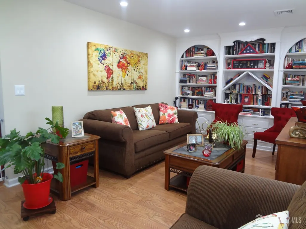
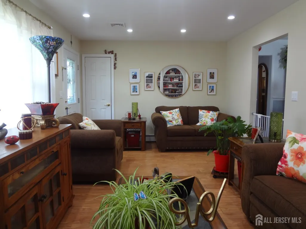
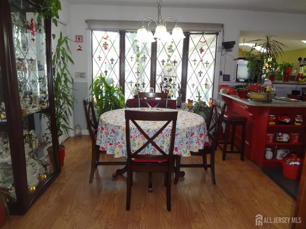
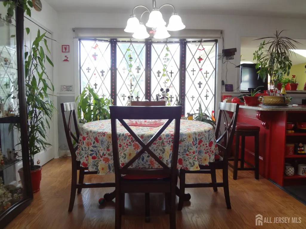
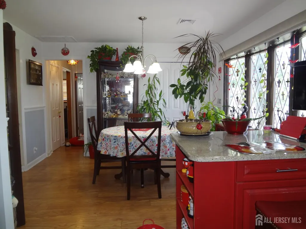
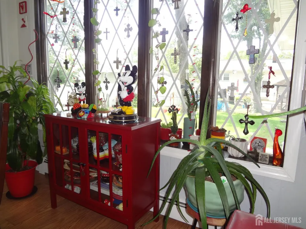
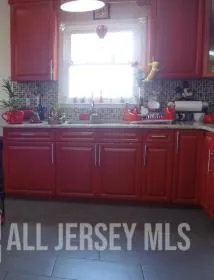
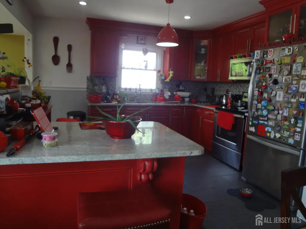
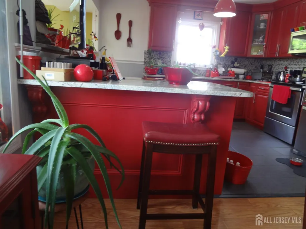
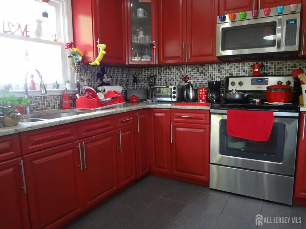
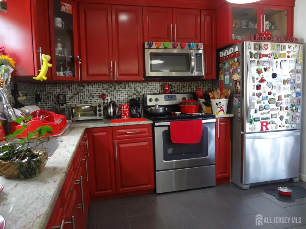
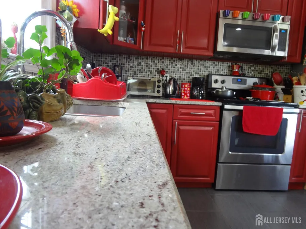
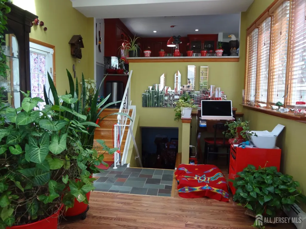
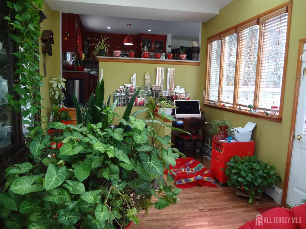
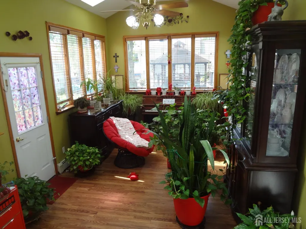
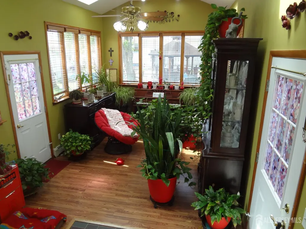
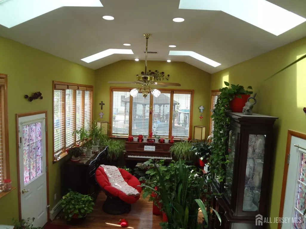
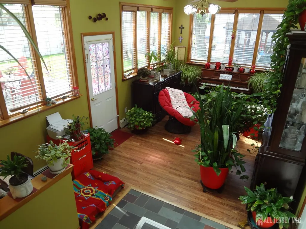
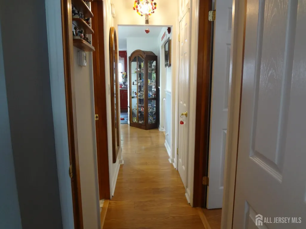
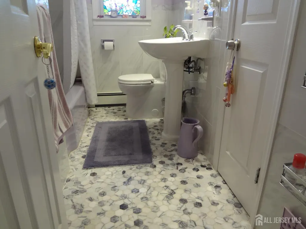
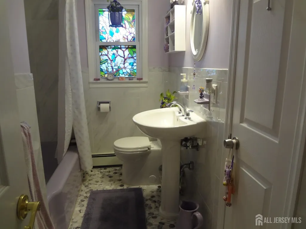
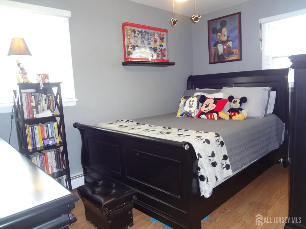
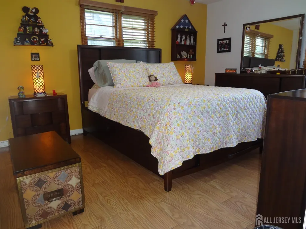
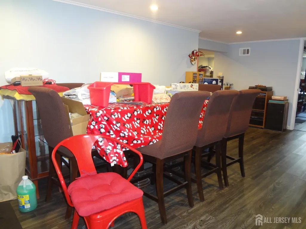
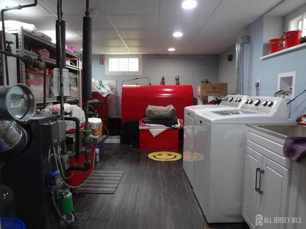
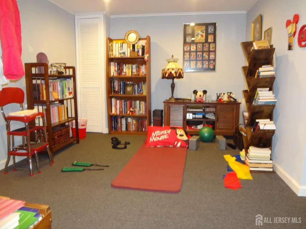
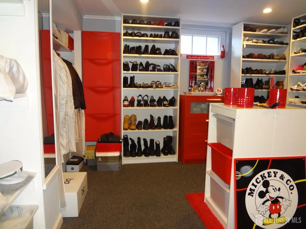
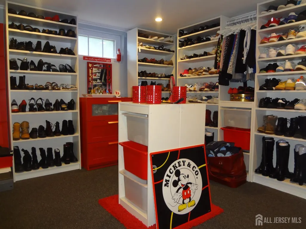
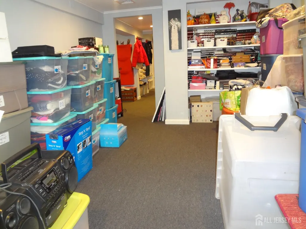
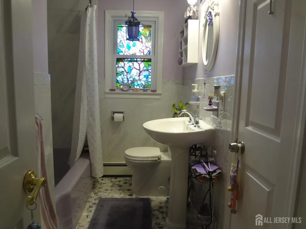
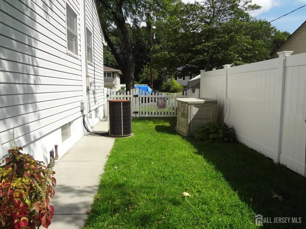
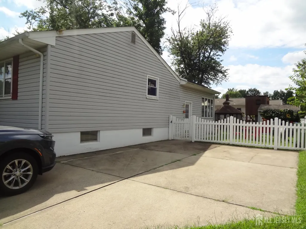
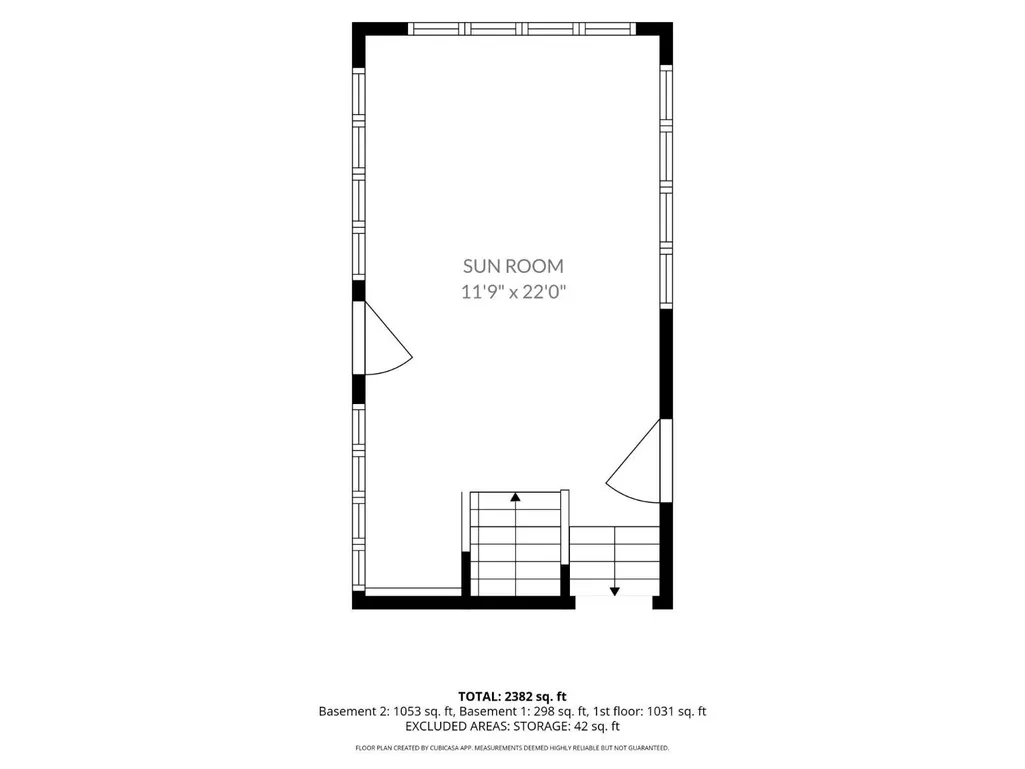
There is nothing to do but enjoy this lovely and beautiful home. Completely renovated from top to bottom. Finished professionally waterproof basement, Roof 5 years old, Granite countertops, gorgeous family room with skylights and windows all over. Professionally landscaped front and backyards. Central Air and Heat with multiple zones. Cemented patio and big yard for entertaining. You won't be disappointed.
| Price History | |
|---|---|
| 9/16/2026 | Listed $545,000 |
General Features
| Living Area | 1276 |
|---|---|
| Sewer | Public Sewer |
| Heating | Baseboard,Central,Separate Control |
| Cooling | Central Air,Ceiling Fan(s),Separate Control |
| Utilities | Electricity Connected |
| Roof | Asphalt |
| Zoning | R10 |
| Year Built | 1961 |
| Stories Count | 2 |
| Levels | One,Two,Partially Below Grade |
| Property Subtype | Single Family Residence |
| Tax Year | 2025 |
| County | Middlesex |
| Property Type | Residential |
| Full Baths | 1 |
| Status | Active |
| City | Sayreville |
| Lot Size Square Feet | 7501 |
| Tax Annual Amount | 8650 |
| Living Area Units | Square Feet |
| Standard Status | Active |
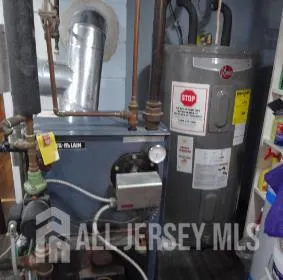
| Appliances | Dryer,Electric Range/Oven,Exhaust Fan,Microwave,Refrigerator,Range,Washer,Electric Water Heater |
| Gas Y/N | Oil |
| Electric | 240 Volt(s),100 Amp(s) |
| Virtual Tour | https://www.propertypanorama.com/instaview/msx/2704615R |
| Architectural Style | Ranch |
| Ownership | Fee Simple |
| Subdivision Name | None |
| Garage Y/N | false |
| Total Rooms | 5 |
| Senior Community Y/N | false |
| Carport Y/N | false |
| HOA Fee 2 Frequency | Monthly |
| Property Attached Y/N | false |
| Security Features | Security System |
| Community Features | Sidewalks |
| Other Structures | Shed(s) |
| Patio/Porch Features | Patio,Enclosed |
| Primary Bedroom Level | First |
Interior Features
| Interior Amenities | Security System,2 Bedrooms,Great Room,Kitchen,Living Room,Bath Full,Dining Room,Attic,None |
|---|---|
| Flooring | Carpet,Ceramic Tile,Wood |
| Total Stories | 2 |
| Heating Y/N | true |
| Total Baths | 1 |
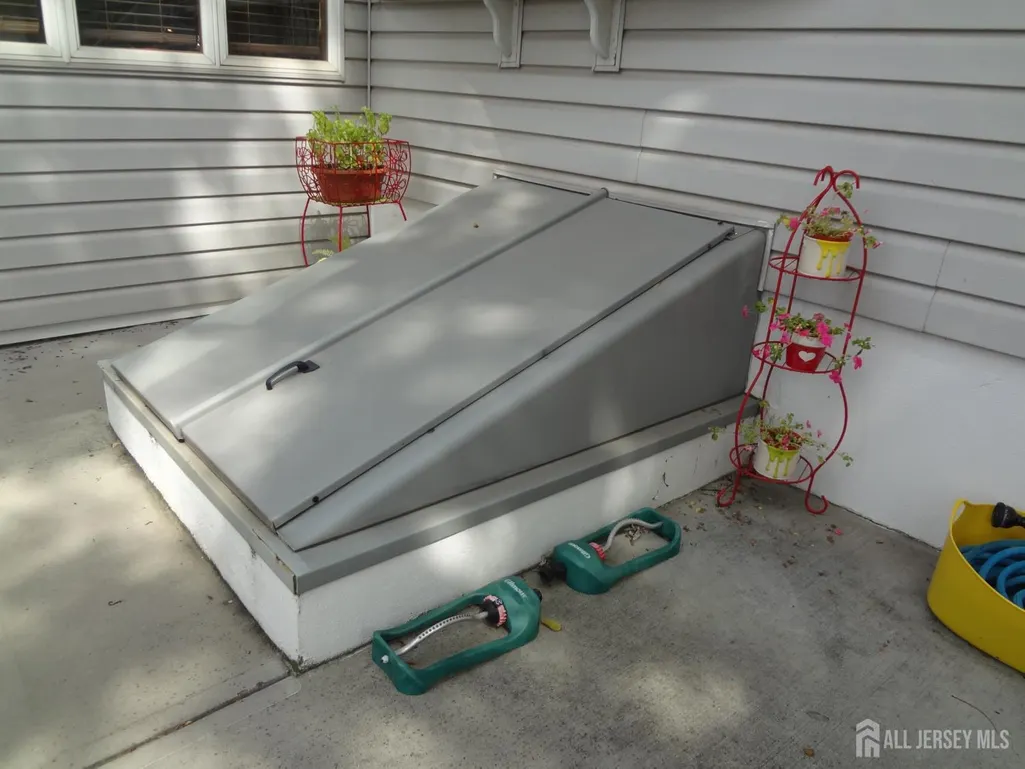
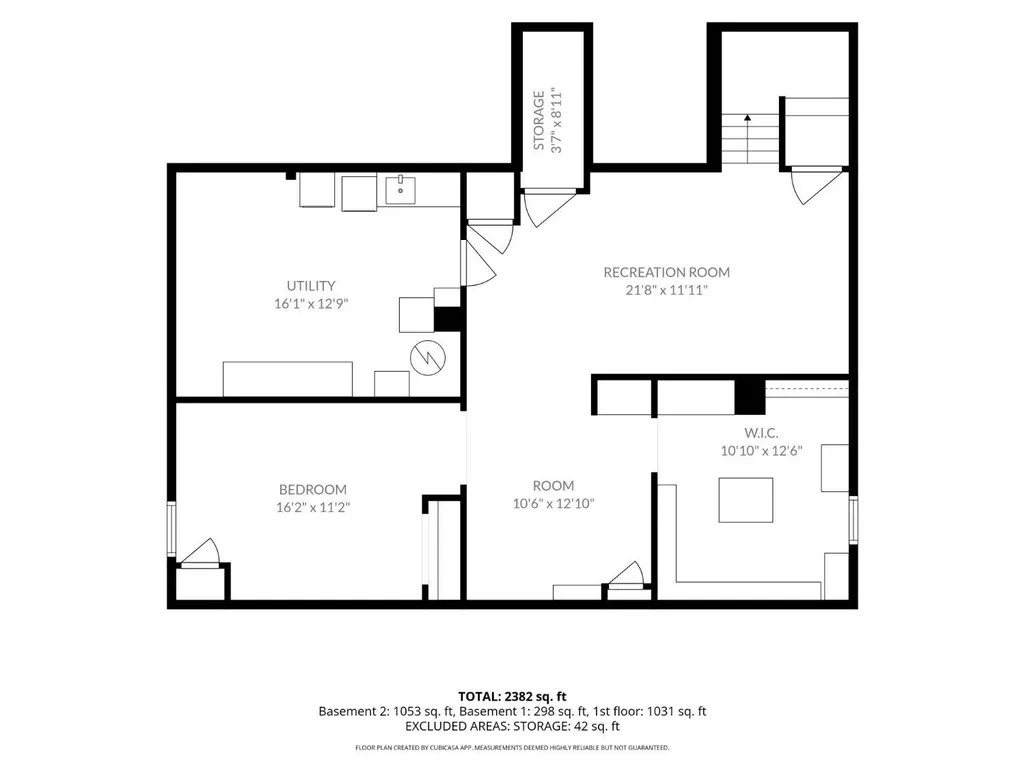
| Basement | Full,Finished,Daylight,Exterior Entry,Interior Entry,Utility Room,Workshop,Laundry Facilities |
| Fireplace Y/N | false |
| Total Bedrooms | 2 |
| Kitchen Features | Granite/Corian Countertops,Kitchen Island,Eat-in Kitchen |
| Dining Room Features | Dining L |
| RoomBasementArea | 1000 |
| Primary Bedroom Features | 1st Floor |
Exterior Features
| Parking Features | Concrete,3 Cars Deep,Parking Pad,Lighted |
|---|---|
| Lot Features | Backs to Park Land,Dead - End Street,Wooded |
| Water Source | Public |
| Lot Size Area | 0.1722 |
| Building Area Total | 1276 |
| Lot Dimensions | 100.00 x 0.00 |
| Lot Size Acres | 0.1722 |
| Exterior Amenities | Patio,Enclosed Porch(es),Sidewalk,Storage Shed,Yard |
Amenities
- Foreclosure
- Views
- Short Sale
- New Construction
- Adult 55+
- Lease To Own
- No HOA Fees
- Furnished
- Primary On Main
- Air Conditioning
- Seller Finance
- Green
- Fixer Upper
- Horse
- Golf
- Fireplace
- Deck
- Garage
- Basement
- Pool
Property vs Single Family Average in 08872
Price
Taxes
Year Built
In The Neighborhood
Open House
Hillsborough
$ 679,999
22 Ditmars Circle
Hillsborough, NJ 08844
- Type
- Single Family
- Size
- 2,122 SqFt
- Rooms
- 4 Beds + 2.5 Baths

Just Listed
Old Bridge
$ 479,000
27 Mabaline Road
Old Bridge, NJ 08857
- Type
- Single Family
- Rooms
- 3 Beds + 1.5 Baths
Open House
Edison
$ 499,999
59 Lloyd Street
Edison, NJ 08817
- Type
- Single Family
- Size
- 1,184 SqFt
- Rooms
- 2 Beds + 2 Baths
Just Listed
Keansburg
$ 220,000
26 Murray Lane
Keansburg, NJ 07734
- Type
- Single Family
- Size
- 1,136 SqFt
- Rooms
- 3 Beds + 2 Baths
Open House
South Brunswick
$ 899,111
290 Fresh Ponds Road
South Brunswick, NJ 08852
- Type
- Single Family
- Rooms
- 4 Beds + 3 Baths
Piscataway
$ 539,900
215 Johnson Avenue
Piscataway, NJ 08854
- Type
- Single Family
- Size
- 1,414 SqFt
- Rooms
- 3 Beds + 2 Baths
Sayreville
$ 524,900
555 Main Street
Sayreville, NJ 08872
- Type
- Single Family
- Rooms
- 5 Beds + 2.5 Baths
Sewaren
$ 555,121
193 Old Road
Sewaren, NJ 07077
- Type
- Single Family
- Size
- 1,338 SqFt
- Rooms
- 4 Beds + 2 Baths
Piscataway
$ 499,900
427 Prospect Avenue
Piscataway, NJ 08854
- Type
- Single Family
- Size
- 1,513 SqFt
- Rooms
- 3 Beds + 2 Baths
Open House
Burlington County
$ 380,000
228 Curtin Avenue
Burlington County, NJ 08015
- Type
- Single Family
- Size
- 1,191 SqFt
- Rooms
- 3 Beds + 2 Baths
East Brunswick
$ 849,900
1 Cherry Lane
East Brunswick, NJ 08816
- Type
- Single Family
- Rooms
- 4 Beds + 3 Baths
Sayreville
$ 995,000
10 Snyder Avenue
Sayreville, NJ 08872
- Type
- Single Family
- Size
- 2,800 SqFt
- Rooms
- 4 Beds + 3.5 Baths
 The data relating to real estate for sale on this website comes in part from the IDX Program of Garden State Multiple Listing Service, L.L.C. and REMAX Lifetime Realtors. Real estate listings held by other brokerage firms are marked as IDX listing. Information deemed reliable but not guaranteed. Copyright © 2026 Garden State Multiple Listing Service, L.L.C. All rights reserved. This information is being provided for Consumer's personal, non-commercial use and may not be used for any purpose other
 The data relating to real estate for sale or rent on this web site comes in part from the IDX program of the Hudson County MLS. Real estate listings held by brokerage firms other than REMAX Lifetime Realtors are marked with the HCIDX mark and the information about them includes the name of the listing broker. The information provided by this website is for the personal, non-commercial use of consumers and may not be used for any purpose other than to identify prospective properties consumers may
 All information is believed to be accurate but is not guaranteed. Protected by Copyright© 2026 and is owned either by the Monmouth County Association of REALTORS; or by the developers of the software, Kunversion, LLC. All rights reserved. Each office independently owned and operated.
The New Jersey Real Estate Commission requires every licensed broker or salesperson with whom you list your property to give you a copy of this notice. The purpose is to help you comply with the New Jersey Law
All information is believed to be accurate but is not guaranteed. Protected by Copyright© 2026 and is owned either by the Monmouth County Association of REALTORS; or by the developers of the software, Kunversion, LLC. All rights reserved. Each office independently owned and operated.
The New Jersey Real Estate Commission requires every licensed broker or salesperson with whom you list your property to give you a copy of this notice. The purpose is to help you comply with the New Jersey Law
 The data relating to the real estate for sale on this web site comes in part from the Internet Data Exchange Program of the NJMLS. Real estate listings held by brokerage firms other than REMAX Lifetime Realtors are marked with the Internet Data Exchange logo and information about them includes the name of the listing brokers. Some properties listed with the participating brokers do not appear on this website at the request of the seller. Listings of brokers that do not participate in Internet Data Exchange do not appear on this website. All information deemed reliable but not guaranteed.
Last date updated: September 16, 2026 3:27 PM UTC Source: New Jersey Multiple Listing Service, Inc. "© 2026 New Jersey Multiple Listing Service, Inc. All rights reserved."
The data relating to the real estate for sale on this web site comes in part from the Internet Data Exchange Program of the NJMLS. Real estate listings held by brokerage firms other than REMAX Lifetime Realtors are marked with the Internet Data Exchange logo and information about them includes the name of the listing brokers. Some properties listed with the participating brokers do not appear on this website at the request of the seller. Listings of brokers that do not participate in Internet Data Exchange do not appear on this website. All information deemed reliable but not guaranteed.
Last date updated: September 16, 2026 3:27 PM UTC Source: New Jersey Multiple Listing Service, Inc. "© 2026 New Jersey Multiple Listing Service, Inc. All rights reserved."
 © BRIGHT, All Rights Reserved
